


$349,999
$349,999
For more information regarding the value of a property, please contact us for a free consultation.
405 N Armstrong ST Pleasant Hill, MO 64080
3 Beds
2 Baths
1,521 SqFt
Key Details
Sold Price $349,999
Property Type Single Family Home
Sub Type Single Family Residence
Listing Status Sold
Purchase Type For Sale
Square Footage 1,521 sqft
Price per Sqft $230
Subdivision Millers Second
MLS Listing ID 2623232
Sold Date 09/01/26
Bedrooms 3
Full Baths 2
Year Built 2026
Annual Tax Amount $163
Lot Size 10,498 Sqft
Acres 0.24100092
Property Sub-Type Single Family Residence
Source hmls
Property Description
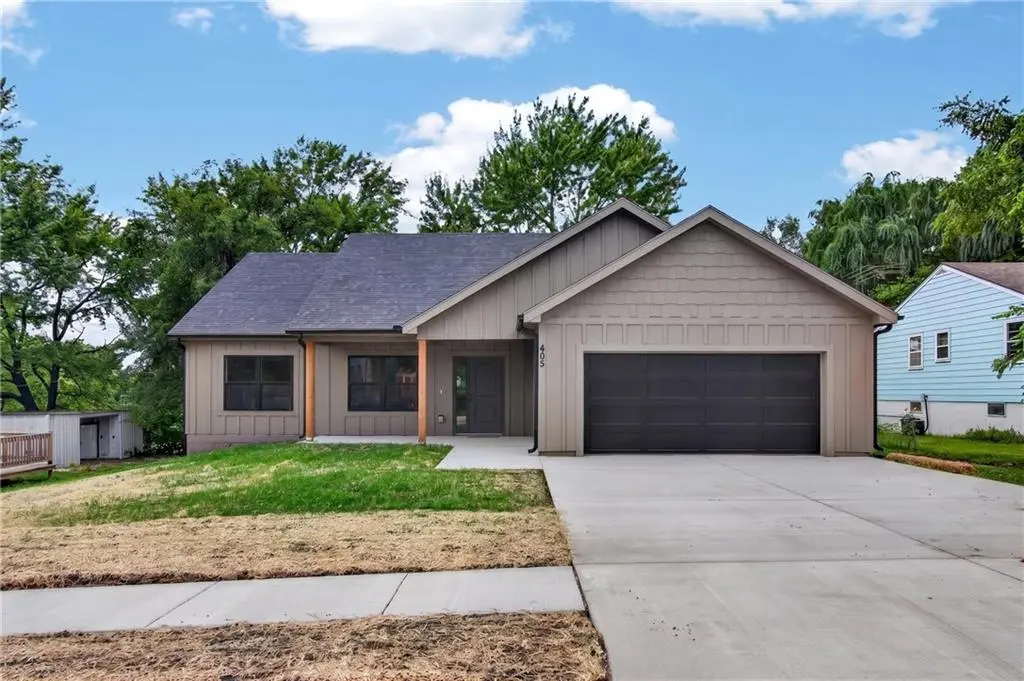
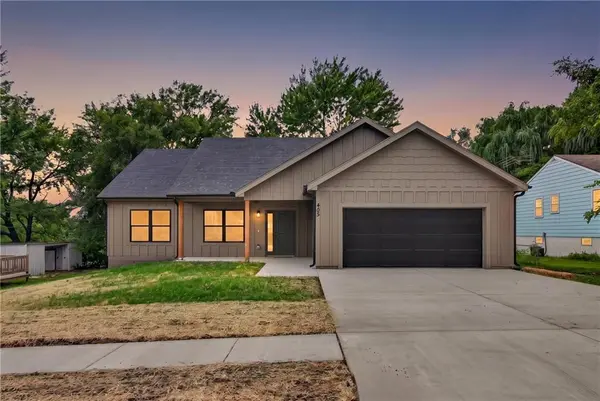
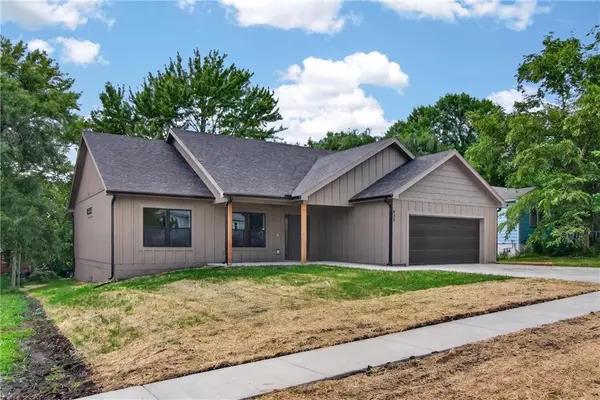
Welcome to The Oakley at 405 N Armstrong Street in Pleasant Hill! Estimated completion July 1st, this beautifully crafted new-construction ranch offers 3 bedrooms, 2 bathrooms, and 1,521 square feet of thoughtfully designed living space. The open-concept layout is filled with natural light and creates a seamless flow between the living, dining, and kitchen areas, making it ideal for everyday living and entertaining. The kitchen features custom cabinetry, quartz countertops, and a tiled backsplash, providing both style and functionality. Luxury vinyl plank flooring extends throughout the main living areas, kitchen, bathrooms, laundry room, and hallways, while the bedrooms feature carpet for added comfort. The spacious primary suite includes a walk-in closet and a private bath with dual vanities, offering both convenience and ample storage. Additional storage solutions have been thoughtfully incorporated throughout the home. Exterior highlights include a covered front porch, covered rear deck, low-maintenance finishes, and a 2-car garage. The backyard is enhanced by mature trees that provide ample shade and a picturesque setting. Located just two blocks from Pleasant Hill's new city park and conveniently close to schools, shopping, dining, and major highways, this home combines modern finishes, quality craftsmanship, and everyday convenience. Don't miss your opportunity to own a brand-new home in Pleasant Hill!
Location
State MO
County Cass
Rooms
Basement Slab
Interior
Interior Features Ceiling Fan(s), Custom Cabinets, Kitchen Island
Heating Electric
Cooling Electric
Flooring Carpet, Luxury Vinyl
Fireplace Y
Laundry Laundry Room, Main Level
Exterior
Parking Features true
Garage Spaces 2.0
Roof Type Composition
Building
Entry Level Ranch
Sewer Public Sewer
Water Public
Structure Type Wood Siding
Schools
Elementary Schools Pleasant Hill
Middle Schools Pleasant Hill
High Schools Pleasant Hill
School District Pleasant Hill
Others
Ownership Private
Acceptable Financing Cash, Conventional, FHA, USDA Loan, VA Loan
Listing Terms Cash, Conventional, FHA, USDA Loan, VA Loan
Read Less
Want to know what your home might be worth? Contact us for a FREE valuation!

Our team is ready to help you sell your home for the highest possible price ASAP

NEARBY SCHOOLS & BUSINESSES